
Rooftop condenser rules for commercial installs
UK regulations, structural checks, landlord permissions and access requirements for rooftop commercial air conditioning condensers in 2026.
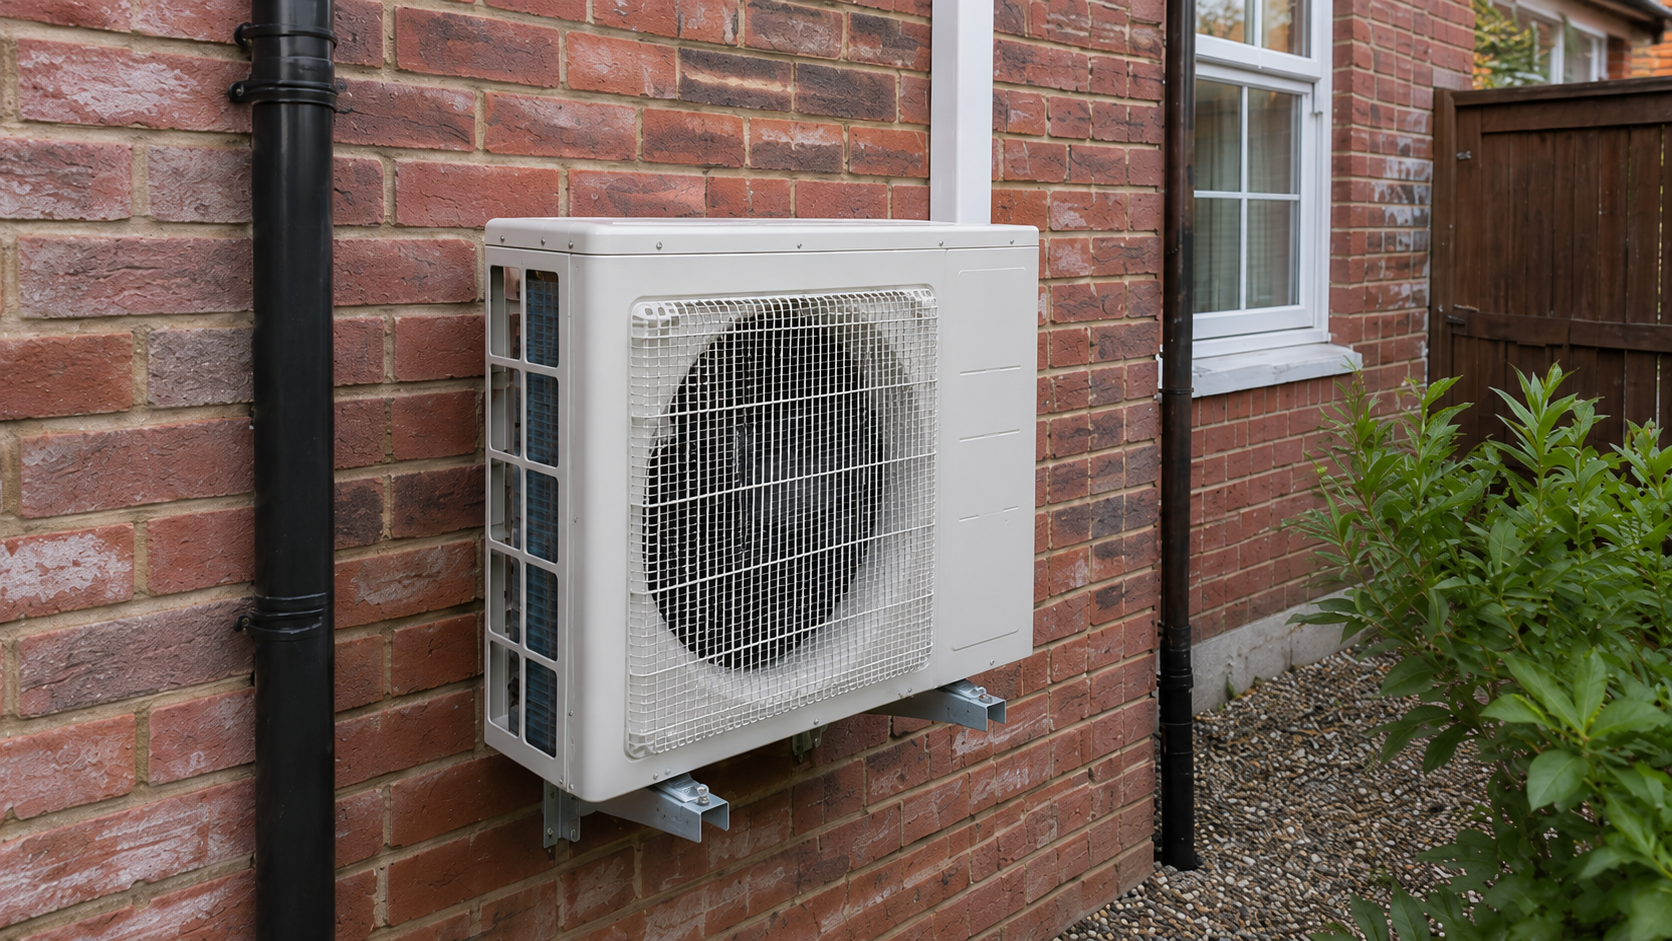
Rooftop is often the only realistic place for a commercial outdoor unit. It is also the place with the most regulations. Here is what actually applies to your build in 2026.
Structural load
A typical commercial outdoor condenser weighs 80 to 250 kg. Rooftop plant frames add another 60 kg. On a standard commercial flat roof designed for 1.5 kN per square metre snow load, most single-unit installs are comfortably within tolerance.
Multi-unit installs on VRF systems are different. Two or three outdoor units plus frames can hit 800 kg concentrated over a few square metres. That needs a structural engineer’s sign-off before install day.
If your building is over 15 years old, budget £400 to £800 for a structural inspection as part of the survey. A good installer includes this in the quote for multi-unit jobs.
Access for install and servicing
Two things matter:
- Roof access. Every rooftop unit needs safe access for install day and every subsequent service. A roof hatch with a permanent ladder is best. Roof-edge access via a fixed ladder on the outside is acceptable if guarded. Rope access alone is not enough.
- Working platform. Once the engineer is on the roof, they need somewhere safe to stand while servicing the unit. A 1 metre clearance around the condenser is the standard.
If your roof lacks either, the install still happens but the annual F-Gas service costs 40 to 60% more each year because the engineer needs scaffolding or a MEWP.
Building height and noise regulations
Two rules:
- If the outdoor unit is on a roof more than 4 metres above ground level, the 42 dB(A) noise limit at ground level is easier to meet - distance attenuates sound.
- If the unit is on a lower roof and neighbouring residential properties are within 20 metres, the noise limit applies at their nearest window, not yours. This matters for infill sites and mixed-use buildings.
A good commercial installer will check this at survey.
Planning permission
Rooftop condensers usually fall under permitted development for commercial buildings, subject to:
- Unit not visible from the road on a listed building.
- Unit not more than 3 metres above the roof surface it sits on.
- Unit does not exceed 200 kg per square metre point load.
Conservation areas and listed buildings are exceptions. Both require a formal application. Budget 4 to 8 weeks for consent.
Landlord and freeholder permission
The single biggest cause of commercial install delays is landlord sign-off. Non-negotiable steps:
- Written permission for the specific rooftop location, in writing, before the install date is confirmed.
- Confirmation of who owns the roof-mounted asset at end of lease.
- Confirmation of who is responsible for any roof repairs if the install exposes an existing leak.
The last one catches out most tenants. A roof that has slow-leaked for a year usually reveals itself the day the plant frame goes in and the roofing membrane is disturbed. Get “the landlord will be responsible for any pre-existing roof condition revealed by the install” in writing.
Weight distribution and frames
Never mount an outdoor unit directly on a roof surface. Two reasons:
- Point loading on a single spot damages the roof over time.
- Vibration transmits directly into the roof structure.
The correct install uses a purpose-made steel plant frame with rubber-isolated feet distributing weight across multiple points. Frames cost £200 to £600 depending on size. Any commercial installer who does not quote a frame is either forgetting to or cutting corners.
Fire safety
The 2023 building regulations changes tightened requirements for external plant on commercial buildings. In practice:
- Outdoor units above 11 metres from ground level need combustible-free surrounds. A steel frame with no exposed timber, sitting on a non-combustible roofing membrane.
- Outdoor units on residential blocks over 11 metres are subject to additional scrutiny under the Building Safety Act.
Neither applies to most low-rise commercial buildings. Both apply to any install on a mid-rise block.
What to ask the installer at survey
Six questions:
- What is the point load of the outdoor unit plus frame in kg per square metre?
- Have you flagged this to a structural engineer, or is a sign-off letter required?
- What roof access do you propose for the install day and for annual servicing?
- What is the planning permission position and are you handling the application?
- What is the landlord permission process and are you documenting it?
- What is the annual service quote?
Any competent commercial installer answers all six without hesitation.
Get three commercial quotes
Tick “My business” at the top of the quote form and mention “rooftop install” in the comments. We match rooftop commercial jobs with installers who have handled them before.
Ready for a real quote?
Get up to 3 fixed prices from vetted North West installers.
More on Commercial
Fitting air conditioning in a leased commercial unit
Most UK shops, salons and offices are rented, and the lease decides whether cooling can be fitted. Here is the alterations clause, the licence to alter, reinstatement risk, and what the whole thing costs.
Is there a legal maximum working temperature in the UK?
There is no legal upper limit on workplace temperature in the UK, but employers still have duties when an office or shop overheats. Here is what the law says and what it costs to fix.
Server room air conditioning: why comms rooms overheat and what cooling costs in 2026
A server rack pumps out heat 24 hours a day. Here is why office air con fails a comms room, what precision cooling actually needs, and what a proper UK install costs in 2026.